Walking into a warm, humid living room after a long commute can drain your evening peace. Many homeowners run their cooling units for hours, yet warm pockets stubbornly linger in corners. Poor indoor unit placement turns comfortable living spaces into expensive thermal traps. Routine aircon servicing and strategic layout planning turn your flat into a balanced sanctuary of quiet, refreshing comfort.
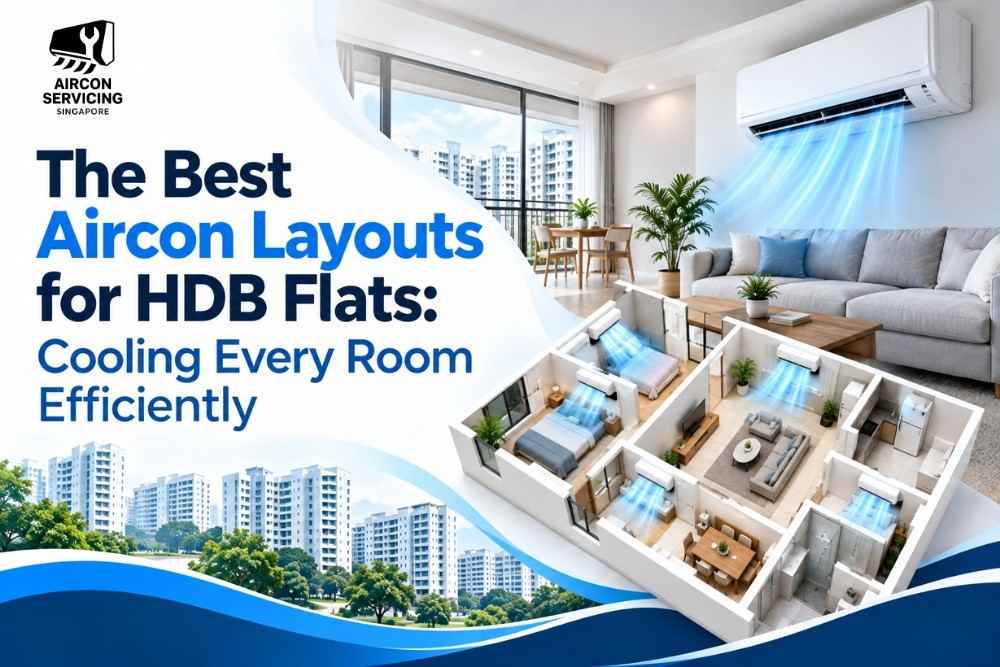
The best HDB aircon layout places indoor fan coils along central structural walls facing living spaces directly, away from direct afternoon sun and doorway drafts. Pair an energy-efficient multi-split condenser on your designated aircon ledge with properly sized bedroom blowers to deliver balanced airflow across every room without overloading electrical circuits.
Home cooling accounts for nearly a quarter of the average Singapore household’s electricity consumption. Recent building audits show that improper indoor unit positioning can raise monthly utility bills by up to 25% because compressors short-cycle. In addition, clogged cooling coils and restricted fan blowers can reduce overall heat-exchange efficiency by another 21% within two years if neglected. These oversights compound, straining household finances while leaving family members uncomfortable.
Modern Housing Development Board apartments present specific structural challenges, including thick precast concrete walls and compact compressor ledges. Homeowners often install undersized fan coils that run continuously without lowering ambient moisture. Choosing an established aircon servicing partner helps you accurately audit thermal loads across every room. Professional guidance eliminates costly trial-and-error installations.
Plan unit placement carefully to ensure uninterrupted airflow across open dining and lounge areas. Proper spatial design preserves your interior aesthetic while maximizing year-round cooling performance. Smart layouts protect long-term compressor health, keeping your home peaceful and dry year-round in tropical heat.
Comparing HDB Aircon Layouts: Split Configurations
The right indoor system configuration determines your daily electricity use and cooling comfort across the entire flat.
| Layout Dimension | Single-Split Dedicated System | Multi-Split Centralized System |
|---|---|---|
| Compressor Footprint | Requires multiple outdoor ledges | Consolidates several blowers onto one ledge |
| Airflow Distribution | Isolated cooling within individual rooms | Zoned circulation balanced across bedrooms |
| Electrical Load | High peak breaker amperage draw | Optimized variable-speed inverter operation |
| Routine Maintenance | Scattered access points during service visits | Centralized maintenance on a single outdoor rack |
| Installation Suitability | Rare in standard HDB flat layouts | Standard setup for 3-room, 4-room, and 5-room flats |
Four Steps To Design An Efficient HDB Cooling Layout
Creating a high-efficiency layout requires deliberate planning before you run copper pipes and drainage conduits through your rooms. Every decision protects indoor comfort and trims unnecessary power consumption.
- Calculate Granular Room Heat Loads. Measure room dimensions and check window orientation against the setting sun. In our residential cooling audits, we found that accurate aircon cooling capacity and room size prevent early compressor burnout and remove sticky indoor humidity.
- Select The Right System Architecture. Evaluate your daily lifestyle habits before committing to specific hardware. Review the operational differences between multi-split vs single-split aircon configurations to ensure your electrical setup matches HDB current limits and doesn’t trip the master circuit breakers.
- Optimize Blower Placement Away From Obstacles. Mount indoor wall units away from large wardrobe cabinets, false ceiling beams, and direct window glare. Position the fan coil along the longest open wall so discharge air can circulate freely across the floor.
- Establish Unimpeded Drainage Pipe Gradients. Route insulated drainage piping with a continuous downward slope toward the nearest bathroom floor trap. Maintaining a strict downward pitch prevents stagnant condensate, jelly-like biofilm buildup, and disruptive indoor ceiling leaks.
This four-part installation strategy helps your air conditioning system run smoothly for years. Thoughtful design guarantees consistent airflow without costly post-renovation adjustments.
Real-World Scenarios: Cooling A 4-Room BTO Flat In Punggol
A young couple moved into a newly completed four-room flat in Punggol that faced intense afternoon sun. Their original renovation plan placed a single small blower inside a tight ceiling alcove directly above their entertainment console. Warm air lingered around their dining table, while the living room unit ran continuously at full power.
Our engineering team conducted a comprehensive on-site thermal layout assessment before interior carpentry began. We relocated the main living room blower to the central hallway partition wall, directing cool air along the entire length of the common area. We also upgraded the main bedroom fan coil to handle the western heat load effectively.
Within three months, their monthly electricity expenses dropped by 22% compared to neighboring units with identical floor plans. The living space reached comfortable temperatures in under eight minutes without annoying cold drafts. Proper blower positioning resolved their thermal imbalances permanently while protecting their interior finishes from condensation stains.
When indoor units sit in optimal positions, cooling happens naturally and quietly. Strategic placement transforms everyday flat living into a cool, refreshing retreat.
Strategic Timing: When HDB Owners Must Upgrade Layouts
Planning your layout during the early carpentry and hacking phase of home renovation saves thousands of dollars in trunking adjustments. Concealing refrigerant pipes inside box-ups requires precise positioning before painters apply final wall coats. Delaying layout corrections until after move-in creates unnecessary dust, inconvenience, and costly repiping.
Existing homeowners should reconsider their system configuration when their units show persistent cooling drops or recurring drainage clogs. As building insulation ages and outdoor heat rises, outdated blowers struggle to maintain target temperatures. Upgrading to a properly engineered layout restores comfortable indoor living while trimming utility bills.
- Reconfigure System Layouts When: Undertaking full home renovations or replacing twenty-year-old developer trunking routes.
- Audit Indoor Positioning When: Experiencing persistent warm spots or uneven cooling across joined dining spaces.
- Upgrade Outdoor Condensers When: Replacing aged fixed-speed units with modern five-tick variable inverter technology.
Proactive planning protects your home from sudden breakdowns during sweltering afternoons. Deliberate system layouts ensure each dollar spent on electricity delivers soothing comfort.
Frequently Asked Questions
Where Is The Worst Place To Mount An HDB Indoor Aircon Unit?
Mounting an indoor unit directly above high-heat sources like cooking hobs or opposite open bathroom doors creates major inefficiency. Placing units directly behind large suspended lights or thick wardrobe bulkheads blocks airflow to the room. These poor locations cause air short-cycling, leaving living areas humid while the unit shuts down prematurely.
Can a System 3 cool an entire 4-room HDB Flat?
A System 3 setup cools three bedrooms comfortably during evening resting hours. However, leaving the common living and dining area without a dedicated fan coil forces bedroom doors open, stressing smaller units. Installing a System 4 setup or adding a dedicated single-split unit in the lounge maintains whole-home climate control.
How Far Can Indoor Blowers Sit From The Outdoor Ledge?
Indoor blowers should ideally sit within ten to fifteen meters of the outdoor compressor ledge. Excessively long copper pipe runs reduce refrigerant heat-exchange efficiency and increase trunking costs. Keeping piping paths direct and short ensures maximum cooling efficiency and simpler drainage maintenance.
Why Do Some Newly Installed Aircon Units Leak Water?
Water leakage in new installations usually stems from an improper drainage-pipe gradient or pinched condensation hoses behind trunking covers. Without an adequate downward slope, gravity cannot clear water droplets into the floor trap efficiently. Routine inspections ensure pipes remain free of algal jelly and dust blockages.
How Does Ceiling Height Affect HDB BTU Sizing?
Higher ceilings increase a room’s total air volume, requiring more BTU cooling capacity. While standard HDB ceilings average 2.6 meters, top-floor units or flats with loft features require a 10% to 15% BTU increase. Sizing your system according to total room volume prevents weak cooling and continuous compressor strain.
Keep Your Home Effortlessly Cool
In Singapore, your home air conditioning runs around the clock to keep your family comfortable. Thoughtful equipment placement eliminates frustrating warm spots while protecting your monthly household budget. Proper system design turns your flat into a restful, energy-efficient sanctuary.
Work with experienced specialists who understand the unique structural demands of public residential estates. Certified technicians at Aircon Servicing Singapore thoroughly evaluate your flat layout, recommend optimal unit placements, and deliver reliable installations. Schedule your professional Aircon Servicing consultation today for reliable cooling performance in every room.